Why Visualizing Your Renovation Before You Hire Anyone Saves You From the Biggest Planning Mistake
Posted by Raaiha Jannat
Filed in Other 25 views
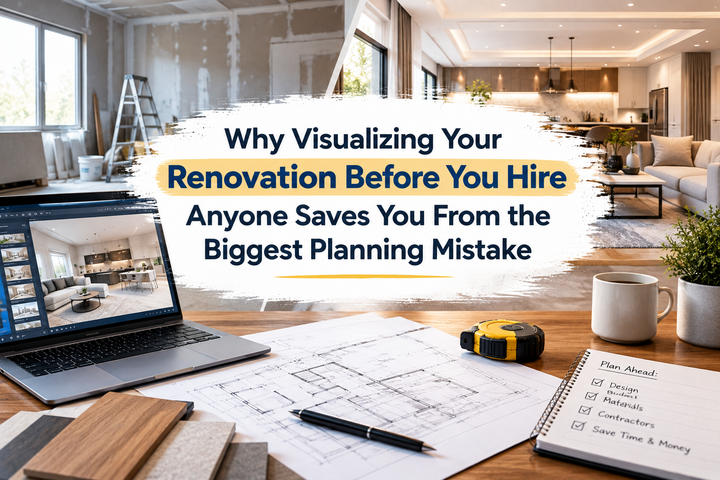
Most renovation and build-out projects don't fail because of bad craftsmanship. They fail earlier than that at the planning table, before a single wall has been touched, when the client and the professional they've hired turn out to have been picturing two completely different projects all along.
This mismatch happens more often than people expect, and it's rarely anyone's fault in the traditional sense. It usually comes down to a simpler problem: the client couldn't fully see what they were agreeing to, and the professional couldn't fully explain it in a way that closed the gap. That's where visualization seeing the space before it exists turns out to be one of the most underused tools in the entire planning process.
The Hidden Cost of Planning Without Seeing
When a project is discussed only in floor plans, mood boards, and verbal descriptions, everyone involved is essentially working from imagination. Clients nod along to terms like "open concept" or "structural reconfiguration" without always grasping what those changes will actually look and feel like once built. Professionals, meanwhile, often assume a shared understanding that doesn't really exist.
Why This Matters More on Structural Projects
The stakes rise considerably once a project moves beyond surface-level decor into anything touching load-bearing walls, ceiling heights, or mechanical systems. These are exactly the kinds of decisions that separate two disciplines. People frequently confuse a distinction that's worth understanding clearly before any contracts are signed.
Scope Creep Often Starts as a Misunderstanding, Not a Change of Mind
Clients are frequently accused of "changing their minds" mid-project, when in reality, they're often seeing the space clearly for the first time and realizing it doesn't match what they had pictured. A detailed, realistic visual produced before construction begins removes much of this friction, because approval happens against something concrete rather than something imagined.
Knowing Which Professional You Actually Need
One of the most common points of confusion in residential and commercial projects alike is figuring out whether a project calls for an interior architect, an interior designer, or both working in tandem. The two roles overlap in places, but they're responsible for fundamentally different aspects of a space.
Structure Versus Surface
Broadly speaking, one discipline is concerned with the bones of space load-bearing considerations, spatial reconfiguration, code compliance, and how mechanical systems integrate into the architecture. The other is concerned with how that space ultimately feels and functions day to day finishes, furnishings, color, and layout within the structure that's already been established. For a full breakdown of how these two roles differ in scope, training, and typical project involvement, this comparison of interior architecture and interior design is a useful starting point before you begin interviewing professionals for your own project.
Why the Distinction Changes How You Should Plan
Once you know which discipline your project actually needs, the planning process changes shape. A project that only requires cosmetic updates doesn't need architectural drawings or structural review. But a project involving reconfigured spaces, altered ceiling heights, or shifted plumbing and electrical almost certainly does and skipping that step in favor of jumping straight to finishes is one of the more expensive mistakes homeowners and developers make.
How Visualization Bridges the Gap Between the Two Disciplines
Regardless of which professional a project calls for, the handoff between structural planning and aesthetic execution is where miscommunication tends to creep in. This is precisely the gap that realistic visualization is built to close.
Turning Technical Drawings Into Something Everyone Can Evaluate
A floor plan communicates dimensions accurately, but it communicates almost nothing about atmosphere, how light will move through a room at different times of day, how a ceiling height change will actually feel once you're standing in it, or how a proposed material palette will read together in context. Photorealistic 3D renderings translate technical plans into something a non-professional can genuinely evaluate and respond to, long before construction locks those decisions in.
Supporting Better Conversations With Contractors and Architects
When a client can point to a specific rendered image and say "this is what I'm expecting," conversations with contractors and design professionals become dramatically more efficient. Ambiguity shrinks. Change orders during construction historically one of the most common sources of budget overruns become far less frequent because the disagreements that cause them were resolved earlier, on screen, rather than mid-build.
Catching Design Problems Before They're Expensive to Fix
It's far cheaper to notice that a proposed layout feels cramped, or that a window placement will create an awkward sightline, while it's still a digital model than after framing is complete. Visualization essentially moves the moment of discovery earlier in the timeline, when changes are still inexpensive.
Practical Steps for Planning a Project That Involves Structural Change
If your project involves anything beyond finishes and furnishings, a few steps early on tend to prevent the most common headaches later.
-
Clarify scope before hiring. Determine whether your project needs structural involvement or purely aesthetic direction; this determines which professional to bring on first.
-
Request visuals, not just plans. Ask whichever professional you hire to provide rendered visuals of major spatial changes before finalizing decisions, not just after.
-
Sequence your professionals correctly. Structural and architectural decisions should typically be resolved before finish selections are finalized, since layout changes can affect lighting, furniture scale, and material choices downstream.
-
Use visuals as a communication tool with contractors. Bring renderings to bidding conversations so every contractor is pricing the same vision, reducing the odds of inconsistent quotes based on differing assumptions.
Final Thoughts
The single biggest lever for avoiding cost overruns, scope disputes, and post-construction regret isn't a stricter contract, it's clarity earlier in the process. Understanding which discipline your project actually requires, and pairing that decision with realistic visualization before construction starts, closes the gap between what's imagined and what actually gets built. Projects that start this way tend to move faster, cost less to adjust, and end with a result that matches what everyone agreed to in the first place.